Nanaimo · Residential · MLS® 1052446
5249 Dewar Rd, Nanaimo
About this property
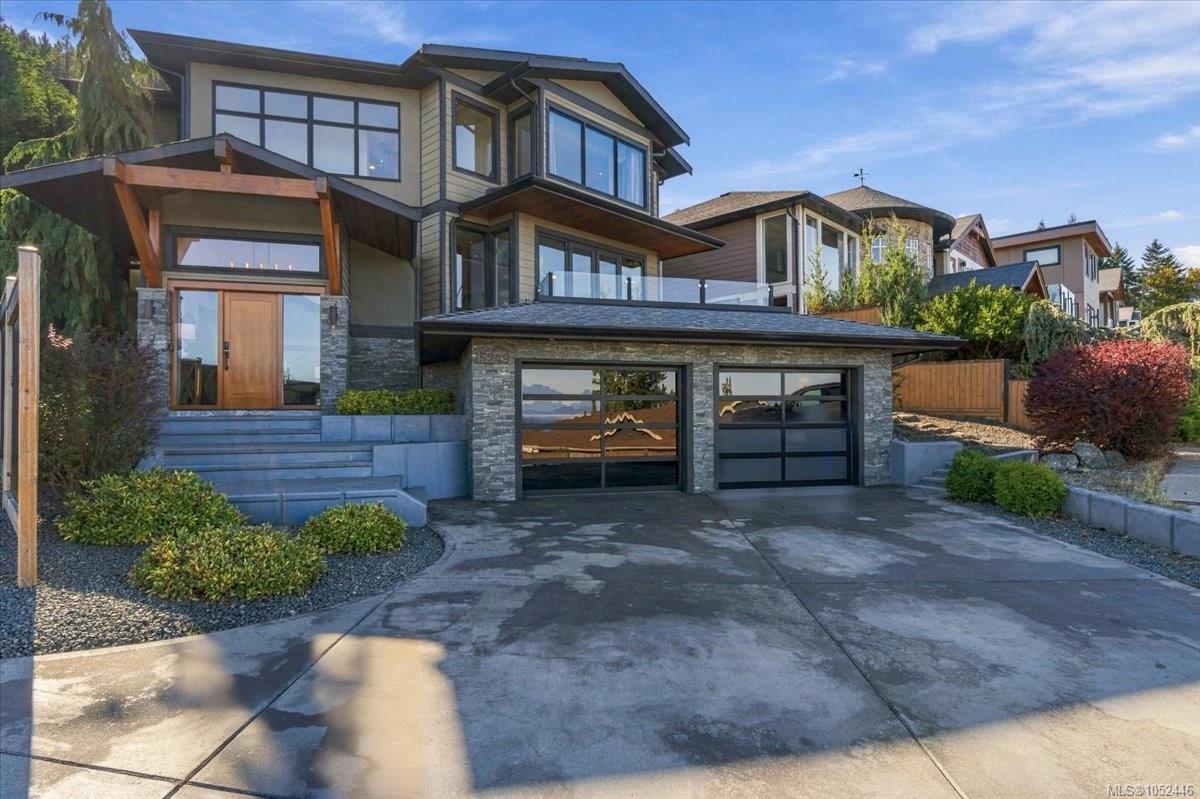
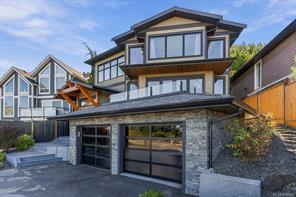
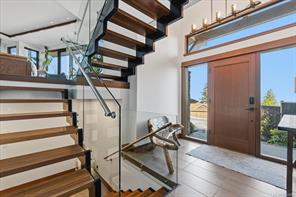
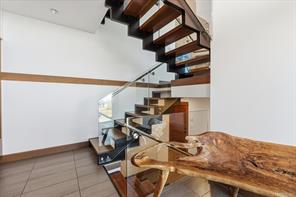
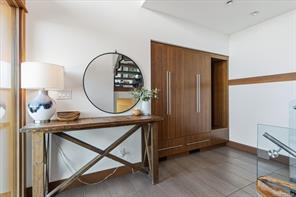
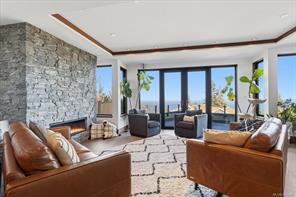
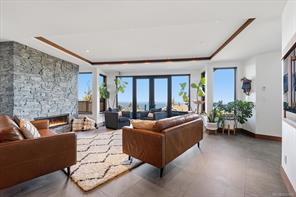
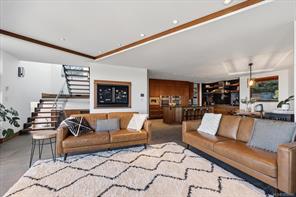
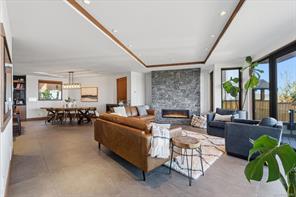
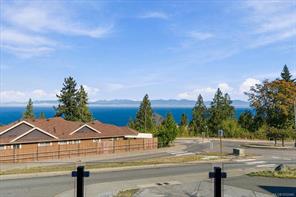
Stunning custom-built North Nanaimo home with panoramic ocean and coastal mountain views. This approx. 3,900 sq ft residence offers 5 bedrooms + den, 4 bathrooms and exceptional finishes. The chefs kitchen features JennAir appliances, double ovens, two dishwashers, a six-burner gas cooktop, warming drawer, dual wine coolers and a massive granite island. Extensive floor-to-ceiling cabinetry and granite backsplash add elegance. The primary suite boasts ocean views, a fireplace and luxurious 5-piece ensuite. Enjoy heated tile floors, A/C, multiple gas fireplaces and solid Douglas Fir doors and trim. Entertain outdoors with a built-in BBQ, rear living area and spacious ocean-view deck with gas firepit. A rare blend of quality, space and spectacular views in a sought-after location.
Features & details
Room dimensions
Location
Similar properties
Other active properties nearby in price and area.