
Nanaimo · Residential · MLS® 1050350
3079 Jameson Rd, Nanaimo
About this property
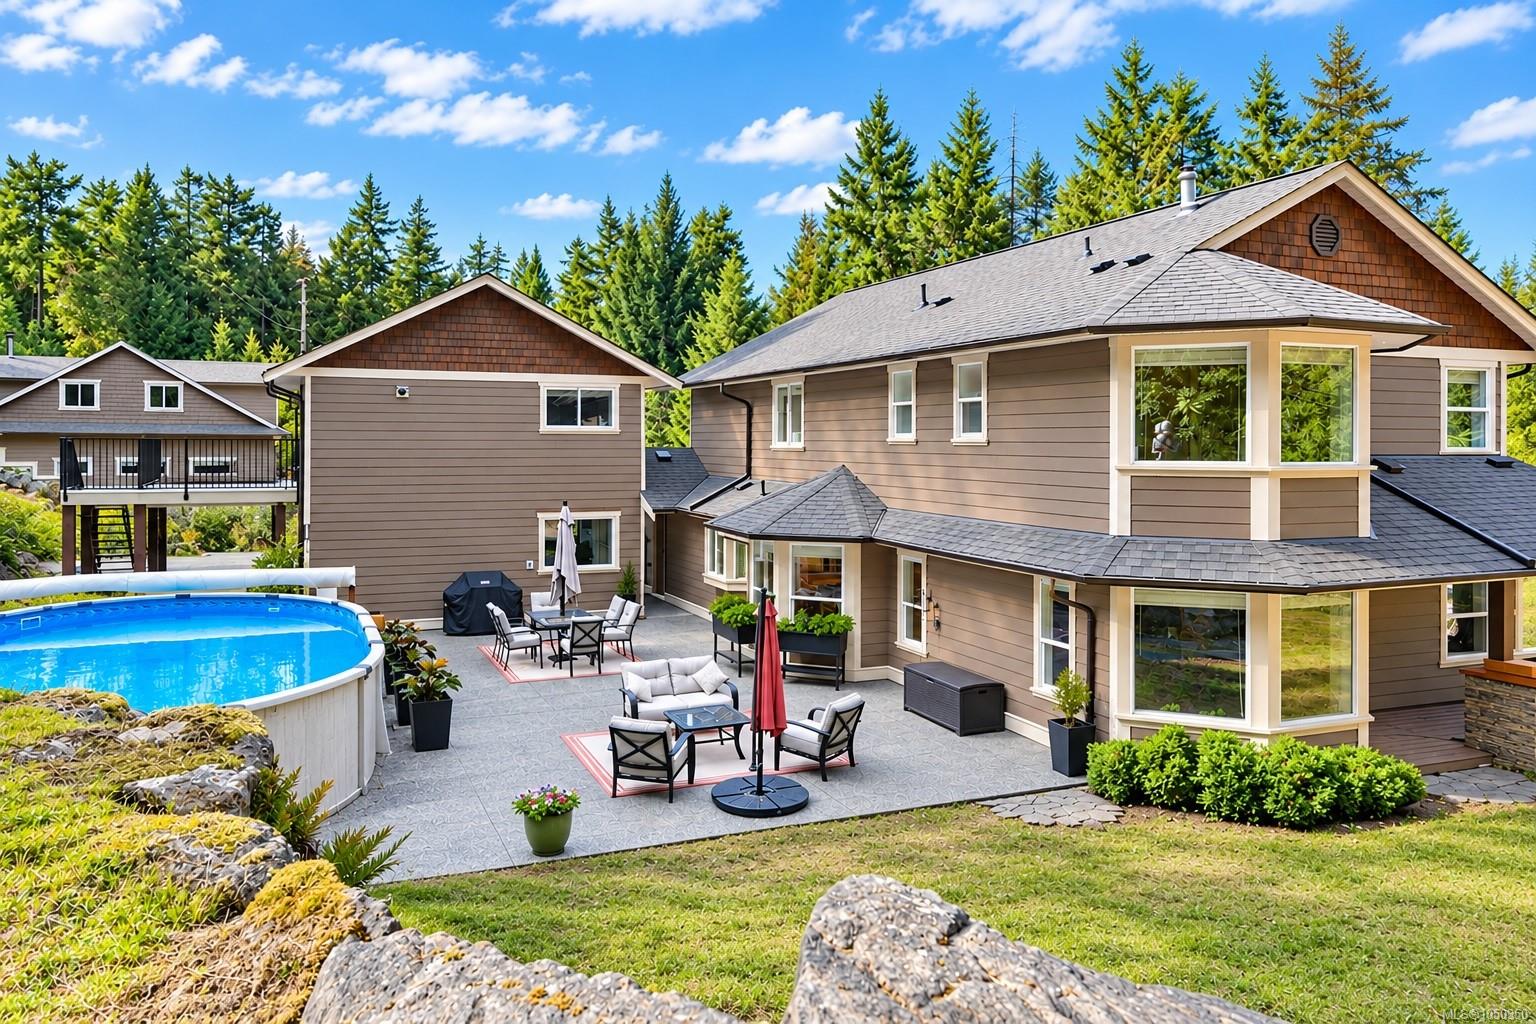
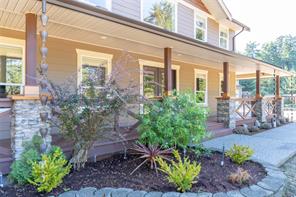
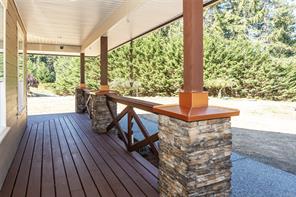
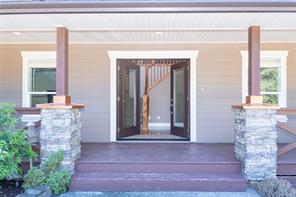
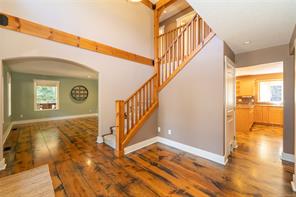
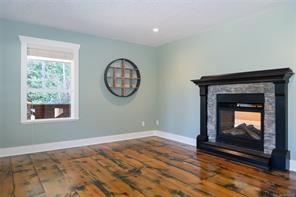
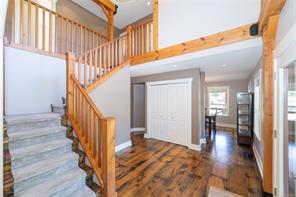
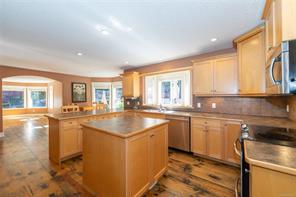
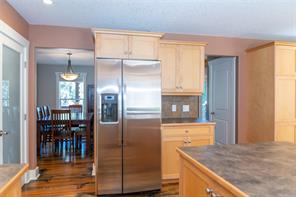
This 2.68-acre estate is exceptional & is in a highly sought after area offering space, versatility & an extraordinary outdoor lifestyle, located near an extensive trail system. The main residence features Hardie board siding, wrap-around & rear entertaining decks overlooking a 16' x 26' heated pool, 4 generous bedrooms, 3 baths, a large kitchen, 2-sided propane fireplace, heated ensuite floor & 200-amp service. The beautifully updated open-concept carriage house has a kitchen, laundry & a spa-inspired heated travertine bath w/ a double shower & jetted soaker tub, + a 2-car garage. The outstanding engineered shop is the 3,860 sq. Ft. w/ 40' clear span, separate 200-amp meter, 3-piece bath, woodstove, water & propane, plus an unfinished upper-level w/ incredible potential. Equestrian amenities include an insulated 24' x 24' barn, 2 stalls, tack room, fenced paddocks and 50' round pen. Lush gardens, greenhouse, fruit trees, berries, & additional outbuildings complete this rare offering.
Features & details
Room dimensions
Location
Similar properties
Other active properties nearby in price and area.


